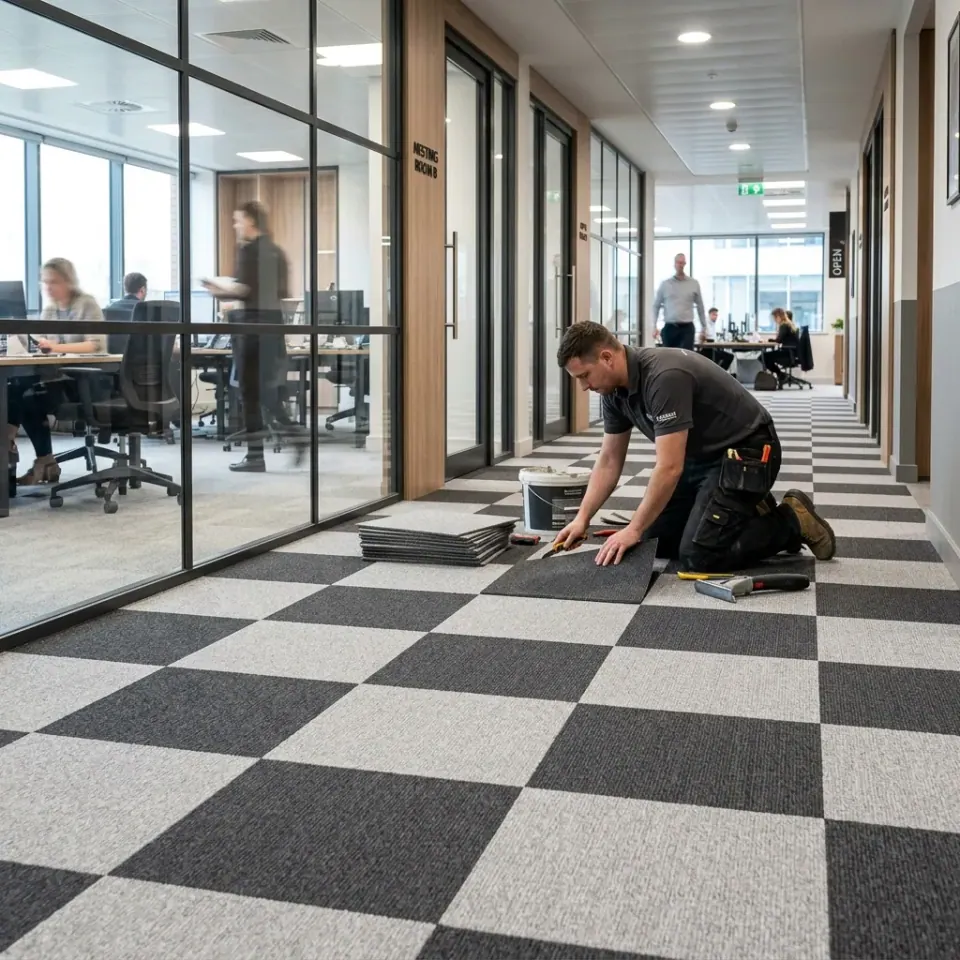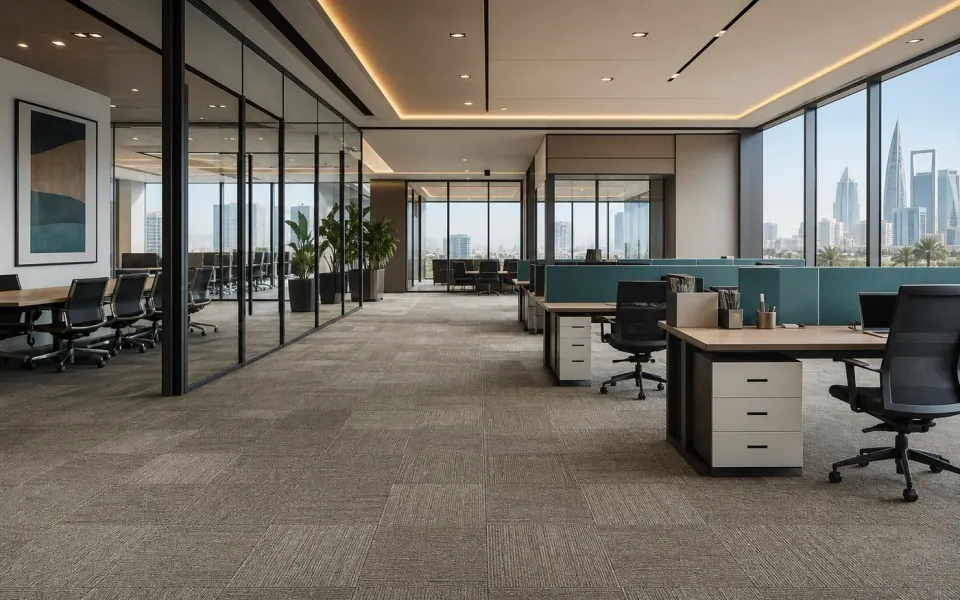
Fixed roll width
Carpet is cut from a roll of set width, so if a room is wider than the roll we need a seam or an extra piece.
The most common mistake when ordering carpet yourself is using only the room area, then finding at fitting time that the quantity falls short or the surplus is huge. The reason is waste: cutting at corners, doors and seams and matching patterns. This page has a simple calculator that gives the area with a waste allowance, an explanation of what raises waste, and then we measure your space precisely during a free visit in Riyadh.
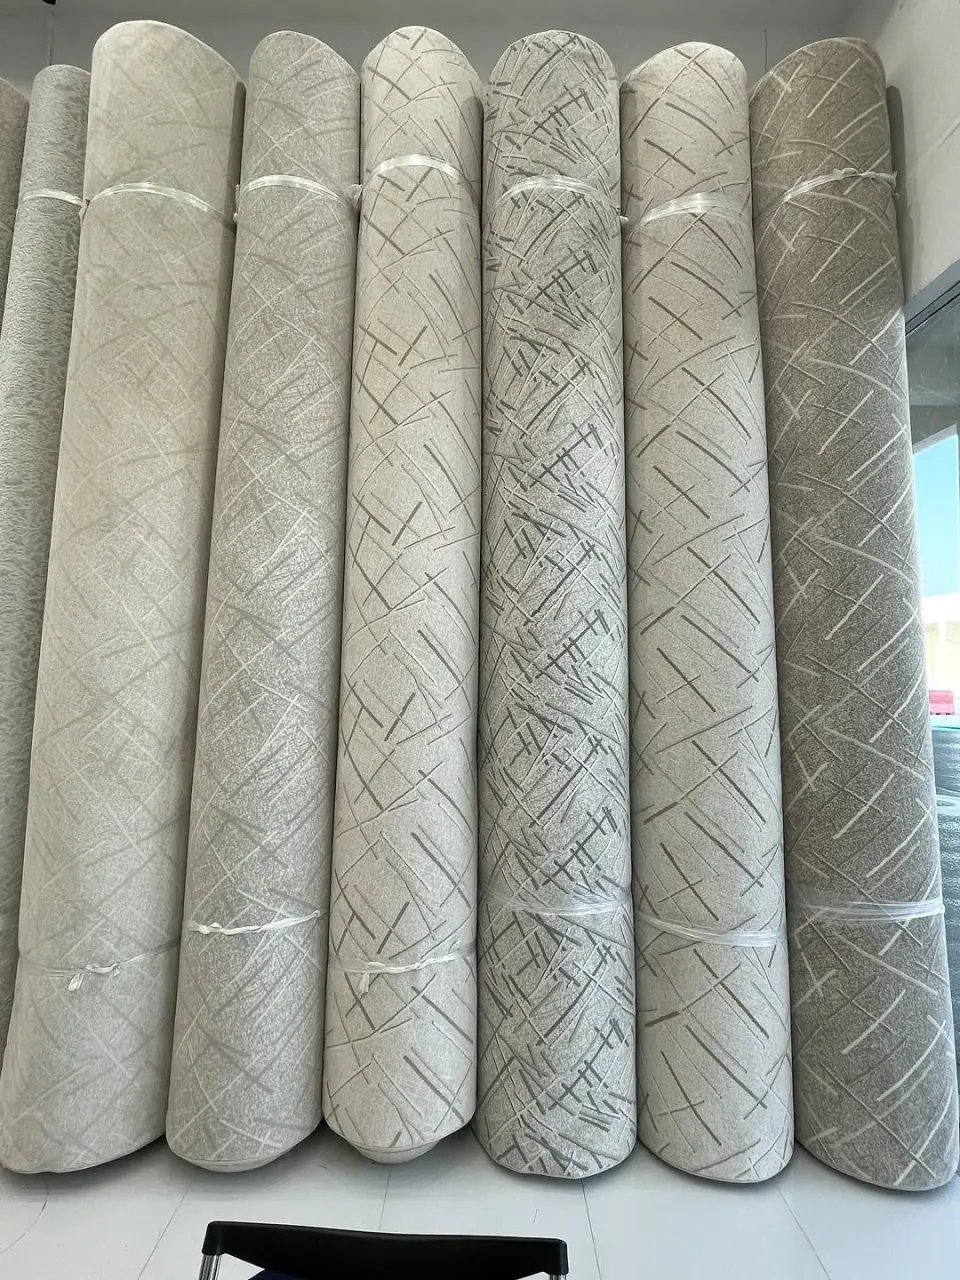
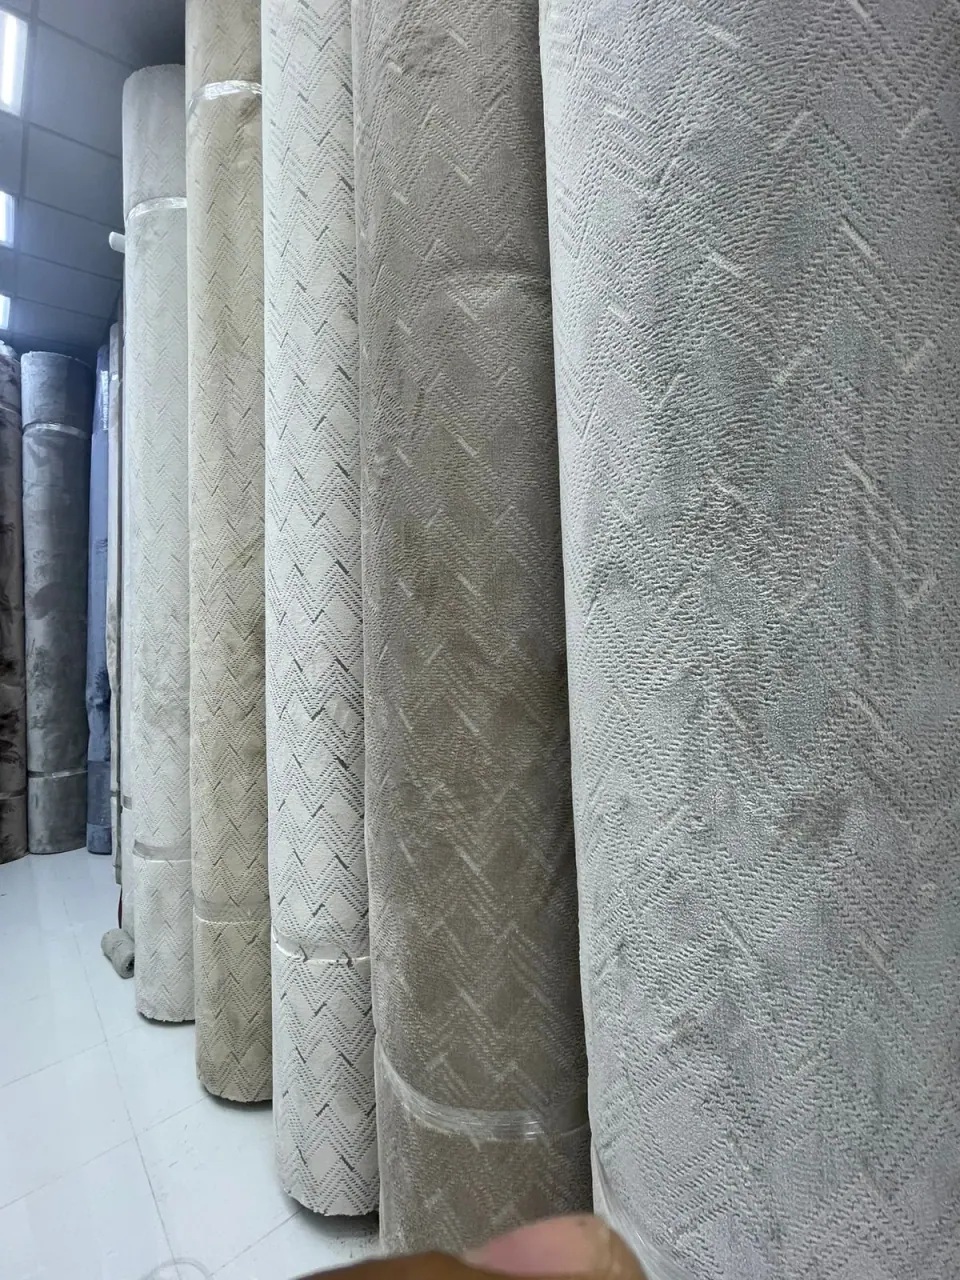
Carpet comes in rolls of a fixed width, so the exact area cannot always be bought.
Carpet is cut from a roll of set width, so if a room is wider than the roll we need a seam or an extra piece.
Columns, projections and irregular corners need cuts that leave small offcuts that cannot be used.
Repeating patterns need alignment between pieces, so the quantity needed is more than for a plain carpet.
The pile direction must be the same in all pieces or colour differences show at the seams.
Doorways and fitted wardrobes add small areas not counted in the main room measurement.
A small spare piece is useful later for repairs if one spot is damaged.
The first step is the area of each room: length × width = area in square metres. For example, a room 5 metres long and 4 metres wide is 20 square metres.
The second step is adding a waste allowance. A simple rectangular room with a plain carpet may need little waste, while a room with many corners or a repeating pattern needs more. For example, 20 square metres with 10% waste becomes about 22 square metres.
The third step is checking the roll width: it can be better to divide the area into long pieces rather than many short ones, and we work this out with you on site because it affects the number of seams and the price.
For more on measuring see our flooring measuring guide, and for the difference between roll carpet and tiles see roll carpet and carpet tiles.
Enter the length and width of the room, choose a suitable waste allowance (length × width = area) and send the result on WhatsApp so we can prepare a quote after the visit.
These are guideline figures we use as a starting point, and we fix the exact allowance after measuring the space.
| Room shape | Pattern | Approximate allowance | |
|---|---|---|---|
| Simple rectangular room | Plain | About 5% | |
| Room with one door and a wardrobe | Plain or light | About 10% | |
| Living room with corners or columns | Plain | About 10 to 15% | |
| Rectangular room | Repeating pattern | About 10 to 15% | |
| Long corridors and runs | Plain | Depends on roll width and corridor length | |
| Irregularly shaped spaces | Any | Set after the visit |
Knowing these reduces surprises at fitting time.
It may be better to run the carpet lengthways or widthways depending on roll width and seam position.
We prefer seams away from main walkways and strong direct light.
Stair pieces are counted separately because each step usually needs at least two pieces.
Skirting thickness and edge profiles can slightly change the cut at the perimeter.
A carpet underlay is needed over the same area as the floor.
We leave a small spare piece where possible to replace any part that is damaged later.
We sketch the rooms and note dimensions and the position of doors and columns.
We measure length and width at more than one point because walls are not always parallel.
We decide the seam positions to suit the roll width and pile direction.
We calculate the real allowance from the plan instead of using a generic percentage.
We send you the final quantity with the quote to check before you order.
Stairs need a different calculation: each step is covered by a piece for the tread and a piece for the riser, and cutting rises on curved steps. That is why we do not rely on an area calculator for stairs but measure them step by step. See stair carpet.
Winding rooms and long runs such as corridors are calculated by roll width and run length to reduce seams.
Rounded figures for illustration only; the real quantity is set after measuring.
The area is 12 square metres, and with 5% waste it becomes about 12.6 square metres.
The area is 20 square metres, and with 10% waste it becomes about 22 square metres.
The area is 30 square metres, and with roughly 12% waste it becomes about 33.6 square metres.
The area is 16 square metres, and with 15% waste it becomes about 18.4 square metres.
The area is 12 square metres but the calculation depends on roll width and length, and waste may be lower.
The area is 42 square metres, and we review seams and direction with you to cut waste before fixing the quantity.
This often leads to a shortage after cutting and seaming.
Rooms differ in shape and pattern, so their allowances differ.
Changing direction between two pieces shows as a colour difference.
Dimensions can change after skirting or doors are fitted.
Before asking for a quote, write each room’s dimensions on a sheet, mark door and column positions and take photos if you can. This helps us give a quantity close to reality before the visit.
If you plan different patterns or colours in several rooms, say so, so that we calculate each type separately and reduce surplus. Read our carpet fibre guide to settle the material before the quantity.
For preparation before fitting see floor preparation and levelling, which affects the final measurement.
We serve Riyadh only and every visit is free with no obligation.
A small piece stored well helps for years.
It is useful for patching a stain or a spot damaged by furniture.
Keep it rolled in a dry place away from sun and moisture.
Record the type, colour and fitting date to make any future order easier.
Moisture can affect the backing.
A small piece can be used at an entrance, for example.
We guide you on the best way to patch so the difference does not show.
Multiply length by width to get the area in square metres, then add a waste allowance suited to the room shape and pattern. Use the calculator above as a starting point and we confirm the quantity after measuring.
It varies by case, usually lower in simple rectangular rooms and higher with corners and repeating patterns. We set the real allowance after the visit.
Because shape, number of doors and columns, pattern type and roll width differ. A regular room needs less waste than one with many corners.
Yes, because cutting is done from a roll of set width. Sometimes changing the laying direction reduces seams and waste.
No, stairs are calculated step by step because each step needs pieces for the tread and riser. We measure them during the visit.
A small spare piece is useful for repairing a damaged spot, but a big surplus is unnecessary. We discuss it with you in the quote.
Yes, the visit and measuring are free inside Riyadh with no obligation to buy.
It is an initial estimate of area with waste, and the final quantity is fixed after actual measurement and reviewing the plan.
Send the room dimensions and a photo of the space and we will arrange the visit and quote inside Riyadh.
A detailed guide to measuring in square metres.
How long each type takes by area.
Preparing the floor before the new one.
From preparation to handover.
What really changes the price.
Ideas that cut waste and open the space.