
Water and stain resistance
Spilt water near the sink, drinks and grease in the cooking area need a surface that does not absorb them and wipes clean easily.
An open plan kitchen joins two rooms of very different use in one space: a kitchen exposed to water, grease and heat, and a living room that wants comfort and a warm look. The best thing to do is choose one continuous floor that copes with both. Here we compare the options and explain transitions and fitting, and we supply and fit what suits you after a free site visit inside Riyadh.
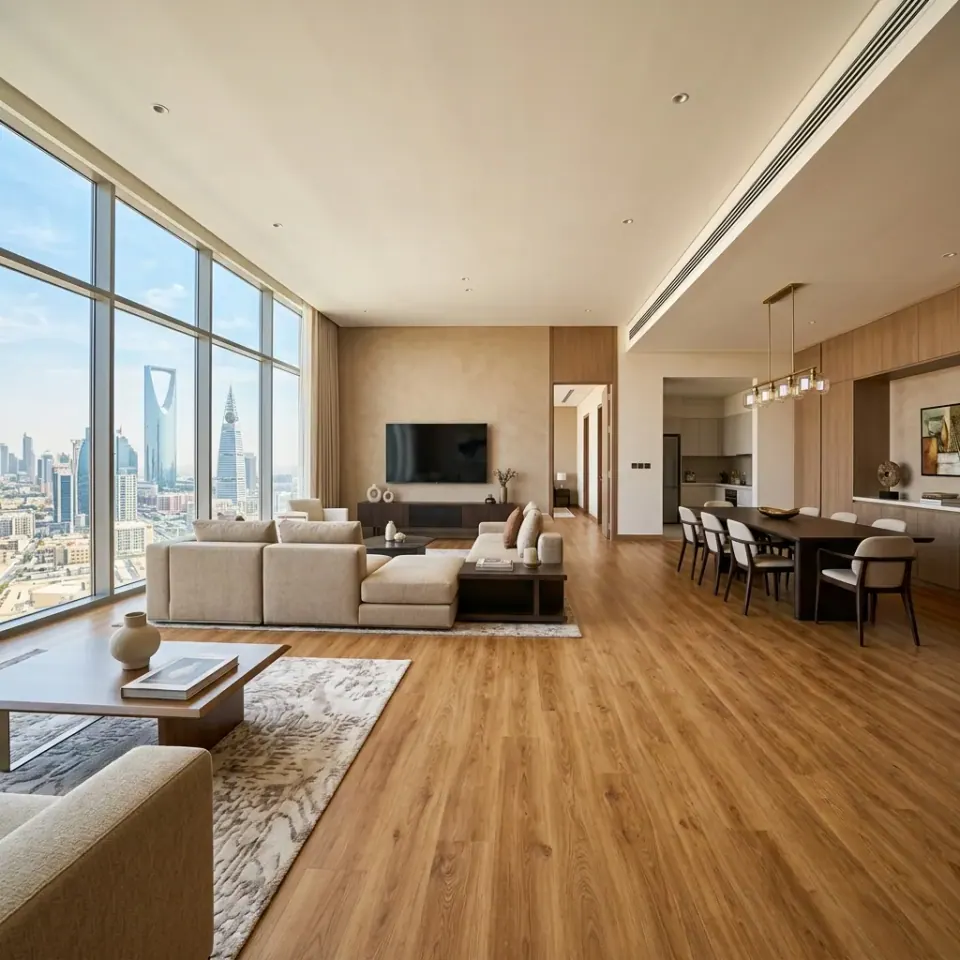
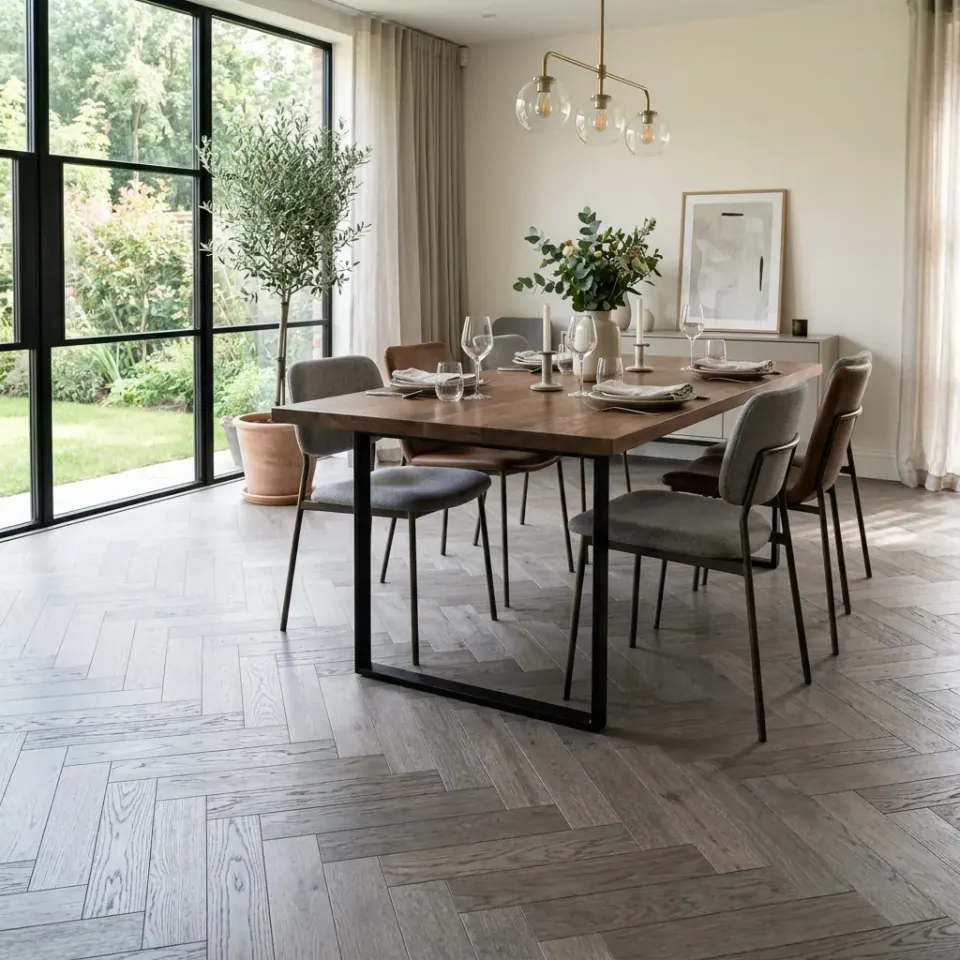
The floor here does two almost opposite jobs: it withstands water and grease in the kitchen while looking warm and comfortable in the living room. Understanding these needs gets the choice right the first time.
Spilt water near the sink, drinks and grease in the cooking area need a surface that does not absorb them and wipes clean easily.
Family members stand at the hob and sink for long periods, and sit in the living room. A very hard floor tires the feet, so an underlay or a more comfortable surface helps.
One floor with no break between kitchen and living room gives a feeling of space and simplifies cleaning.
Chairs, dropped pans and children leave marks, so choose a scratch-resistant surface for the use.
An open space collects dust and food, so ease of wiping and vacuuming matters and should not be neglected.
The floor near the hob and oven is affected by heat, and in Riyadh air conditioners run for long hours, so choose a material that is stable under temperature changes.
No floor is perfect for every home, but these options cover most cases. We settle on the best after the visit and understanding how you use the space.
Its surface is water resistant and it is one of the most suitable choices for a continuous floor between kitchen and living room, with a warm wood look. Details are in SPC flooring in Riyadh and waterproof flooring.
An economical choice with the fewest seams, suited to wide spaces. See roll vinyl.
Lovely in the living area but it dislikes standing water, so we do not advise it near the sink unless with care. Compare it with others in parquet vs laminate.
Durable and fully water resistant, but cold and hard, with grout lines, and costly to remove. Vinyl can be laid over them in many cases. Read vinyl over tiles.
Some homes choose kitchen tiles and a warm floor for the living room. It works if the transition is well done, which we explain in the transitions section.
| Water near the sink | Comfort and look | |
|---|---|---|
| SPC vinyl | Water-resistant surface | Warm look and lighter than tiles |
| Roll vinyl | Water resistant with fewer seams | An economical choice for wide spaces |
| Laminate | Dislikes standing water | A comfortable wood look in the living room |
| Tiles and porcelain | Completely resistant | Cold and hard, and needs grout lines |
The transition point between kitchen and living room is what makes the floor look professional or unfinished.
The best look is the same product in both rooms with no threshold or strip, provided the surface is level.
When the product changes or the length exceeds the maker's specification, we fit a neat profile covering the expansion gap.
If the kitchen floor is lower or higher than the living room we deal with the difference by levelling or a ramp profile to avoid tripping.
Laying the boards in one direction across the space gives a sense of length and breadth, and the direction is set by the light and the room's shape.
An open space contains more than one zone, and each has what protects it and what distinguishes it.
The part of the space most exposed to water, grease and heat, so it needs a resistant, easy-wipe surface and a small rug at the hob.
Stools are pulled and moved a lot, so felt pads beneath them and a surface that tolerates friction are needed.
The table and chairs carry weight and keep moving, and food may fall, so choose a scratch- and stain-resistant surface.
This is where comfort and warmth show, and a large rug can define the zone and soften echo.
A warm look and water resistance across the whole space, one of the most widespread solutions.
A calm colour that suits modern designs, needing care with water near the kitchen.
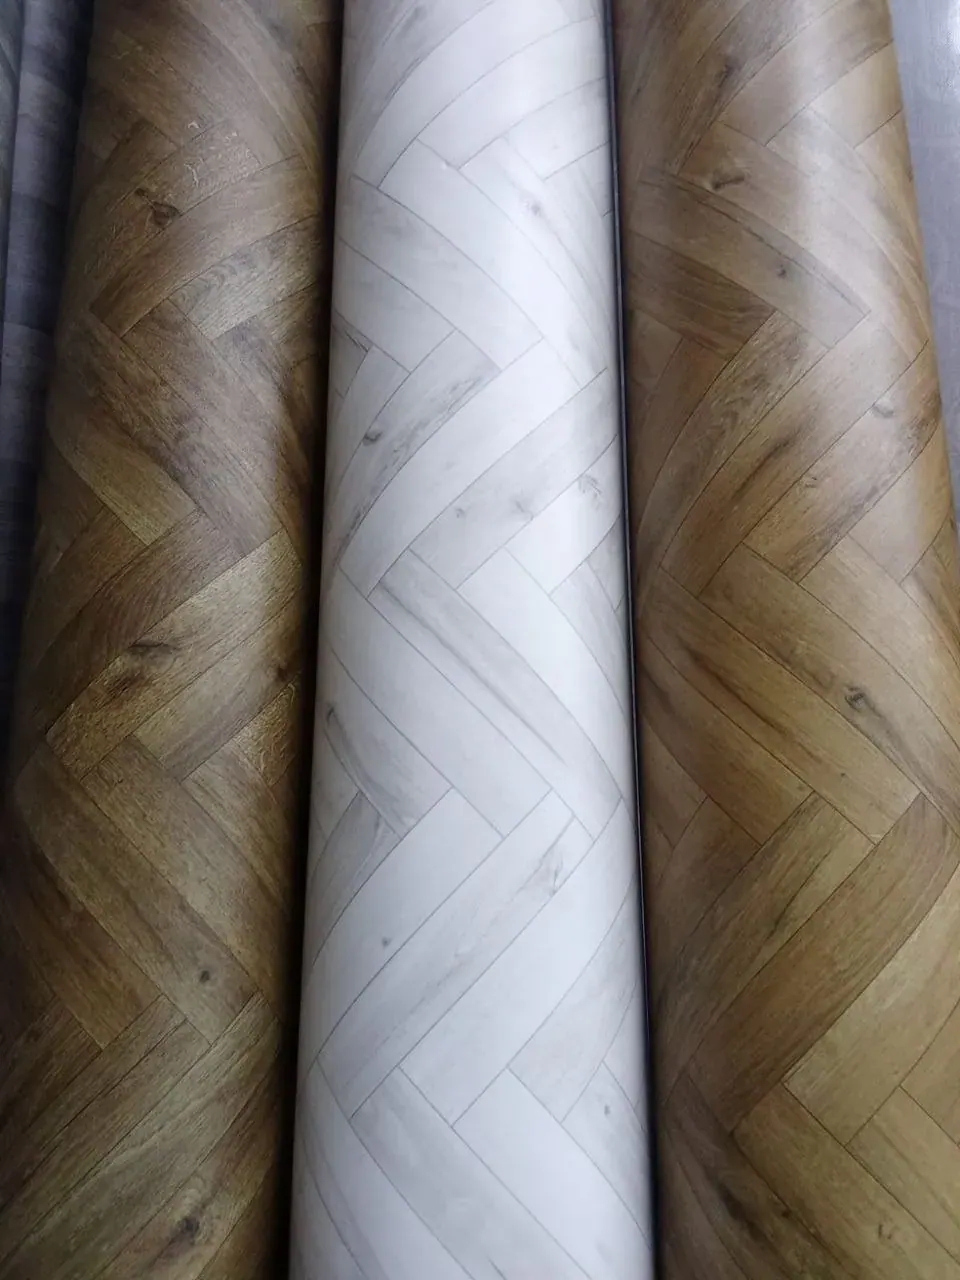
Patterns give a special character but need careful waste calculations. See roll vinyl.
How often do you cook? Are there children? Do you often host guests?
Will the floor be exposed to water daily or only occasionally?
One continuous floor is simpler and cleaner unless the case requires otherwise.
Decide the positions of profiles, doors and any difference in height.
We measure, check the current floor and moisture and show samples.
The floor covers a large part of the living room and kitchen together, so its colour sets the mood of the whole place.
They widen the space and reflect light, suiting spaces that need brightness, but they show stains and dust more.
Mid wood or calm grey balances light and hiding dust, and is the most used in open spaces.
They give richness but may show dust and fingerprints and make the room tighter if light is poor.
We avoid fixed figures because a quote varies with material and area, but these factors are clear.
SPC vinyl, roll vinyl and laminate each have a price tier affected by thickness and origin.
A level tile floor makes laying over it easier, while an uneven one needs levelling, which adds an item.
Wide rectangular spaces produce less waste than spaces with many corners and columns.
Skirting, profiles and underlay are items that appear in the quote.
We mention them from what we see on visits.
A small leak near the sink may harm board edges. Choose a water-resistant surface near the kitchen.
It gives more comfort and reduces noise, and should be omitted only by considered decision. See floor underlay.
Small differences show in thin floors. Levelling the floor improves the result and extends life.
The new floor may raise the level slightly. See floor height and door clearance.
Wipe up spills at once so they do not become stains, and use a slightly damp mop, not one soaked in water. Place a small rug in front of the sink and hob to protect the floor and ease tired feet, with non-slip backing suited to the floor type.
Lift heavy furniture when moving it rather than dragging, and put felt pads under chair legs. These simple habits keep the floor surface good for many more years and avoid scratches and marks.
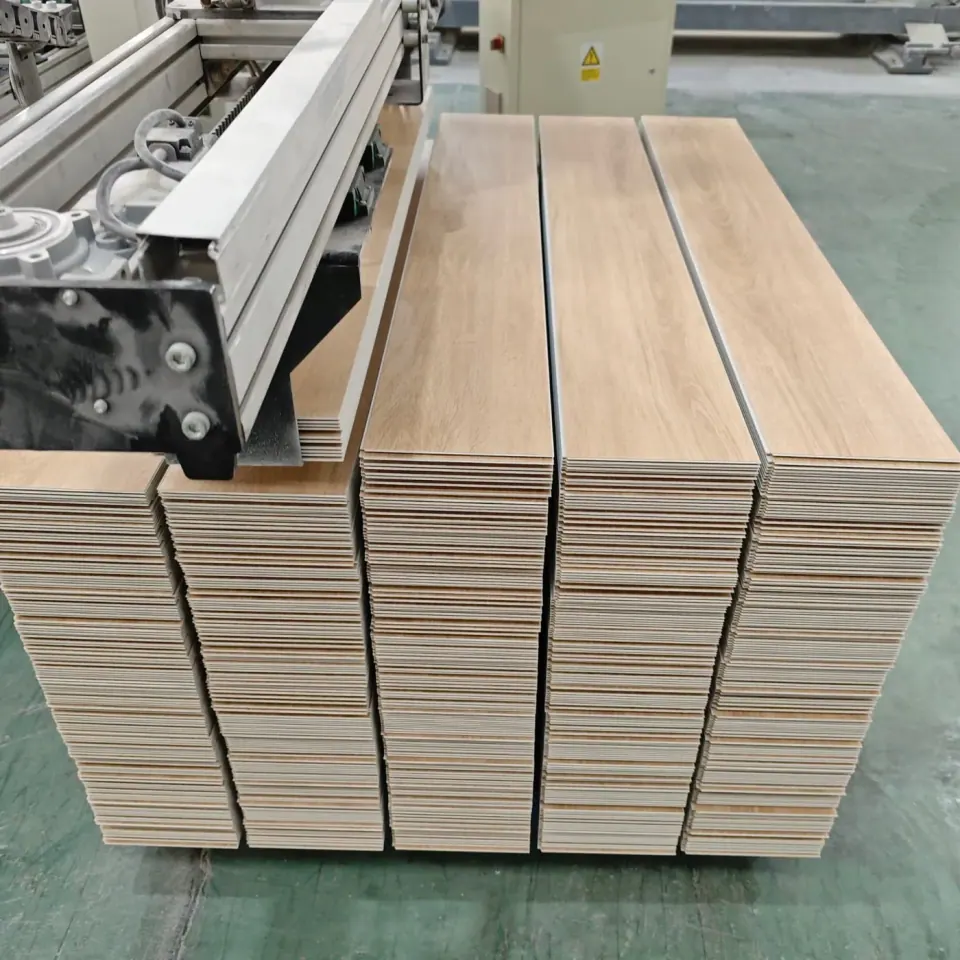
These questions let you compare precisely.
Ask about the surface and the joints, and whether the product suits the sink area.
They affect scratch resistance and floor life.
Quality of the click joint and edge sealing matters near water.
Ask about the product's stability under temperature change.
A divider or continuity, and how a height difference is handled.
Underlay, skirting, profiles, preparation and removal of the old floor.
SPC or roll vinyl that resists water, the most common choice for joined spaces.
Wood-pattern vinyl gives warmth with better water resistance than laminate.
Vinyl can often be laid over it after levelling, saving demolition. Details are in vinyl installation.
Enter the length and width of the space to get its approximate area, then send the result on WhatsApp with photos of the kitchen and living room.
Usually SPC vinyl with a wood pattern, since it combines water resistance and a warm look. But the decision depends on use and the condition of the current floor, and we explain after the visit.
It suits the living area, but near the sink and washing machine it may be affected by standing water. We therefore prefer a water-resistant surface for the continuous floor.
In many cases yes if they are level and dry, with deep grout lines treated. We check at the visit and confirm the possibility.
Not always. If it is the same product and the space is within the maker's limits no divider is needed, otherwise we fit a neat profile.
It is usually softer than tile, and more comfortable with a suitable underlay and a rug at the sink.
Dry vacuum or mop daily and a slightly damp mop when needed, avoiding flooding with water and following the manufacturer's guidance.
High local heat may harm some surfaces, so we suggest protecting the area in front of the hob and oven with a suitable rug, and we state product specifications before fitting.
It depends on area and floor condition, usually two days or less for a medium space after preparation. We set it in the quotation.
Yes inside Riyadh. We measure the space, check the floor, show samples and send a quote by phone or WhatsApp.
Send photos of the kitchen and living room and their approximate size on WhatsApp and we will arrange a free visit inside Riyadh.
Options for areas that water reaches.
Types of underlay and when you need one before vinyl or parquet.
Details of the skirting and profiles that complete the finish.
How to understand specifications when choosing vinyl.