
The horizontal tread
A plank is cut to the step’s size and fixed to it; it is usually not fitted floating the way it is in rooms.
The staircase is one of the most visible and most used parts of a home, and covering it with parquet completes the look of the floor on that level and gives the steps warmth and elegance. We explain how parquet is fitted on stairs, how it differs from ordinary flooring and how we treat edges and safety — then we measure each step and fit it after a free inspection in Riyadh.


Fitting on stairs differs from laying a room floor, because each step has a horizontal tread, a vertical riser and a projecting nose that takes friction. It therefore needs special measuring, precise cutting and suitable fixing; you can see the planks we supply in our parquet in Riyadh section.
A plank is cut to the step’s size and fixed to it; it is usually not fitted floating the way it is in rooms.
We cover it with a matching plank or the same colour so the step looks continuous, and ensure it is firm because it can be kicked accidentally.
The nose takes the most friction and damage, so we fix a suitable profile or a plank with a rounded edge.
In many homes steps differ by small amounts, so we measure each step on its own instead of relying on one measurement.
We choose the colour to match the parquet on that level or contrast with it by design, and compare samples under the stair lighting.
A spiral or curved staircase needs graduated cutting for each plank and takes longer than a straight flight.
The staircase is where most slips in homes happen, so looks alone are not enough. In fitting we focus on how firmly the planks are fixed, the shape of the edge and slip resistance, and we explain the options before we start.
A nosing profile is a metal or wooden strip fixed on the projecting edge to protect it from scratches and stop the plank chipping. We choose its shape and colour to suit the parquet, and the profile types are covered in skirting and profiles.
Smooth parquet needs more care on stairs, especially in socks or in homes with children and older people. An anti-slip strip can be added to the edge; for more see anti-slip safe flooring.
A badly fixed plank creaks when walked on, so we choose the adhesive and spread it carefully and check that each plank is firm before moving to the next step.
If the stairs are covered in tile, marble or old wood we check they are firm and free of loose areas, and we may need to treat the surface or remove an old layer. If it is carpeted we lift it first, as explained in old carpet removal.
The pictures give an idea of the floors we fit; the staircase itself is measured and its details decided on site.

The same parquet as the lounge can continue onto the stairs for a unified look.

Gives the stairs a strong presence but needs care to keep dust off.

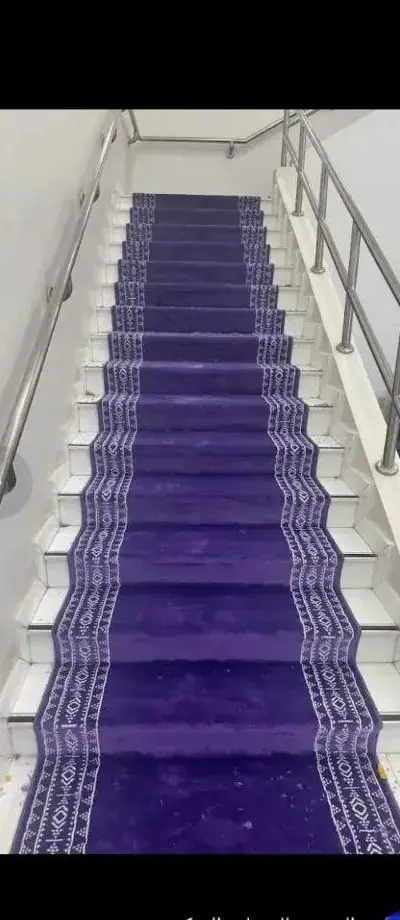
If you are thinking of replacing stair carpet, parquet is a cleaner option that is easier to wipe.
We measure the width, depth and rise of each step and record the differences.
We confirm they are firm and dry and remove any old layers needed.
We cut tread and riser planks accurately from the recorded measurements.
We fix the planks with a suitable adhesive and keep direction and coordination across the steps.
We fit nosing profiles, treat joints, check firmness and clean up.
| What we check | Note | |
|---|---|---|
| The tread | Width, depth and levelness of each step | Each plank is cut to its own step’s measurement. |
| The riser | Surface firmness and whether it can be covered | We choose a plank that matches in colour and position. |
| The projecting nose | Its shape and thickness | We fit a suitable profile that protects the edge. |
| Landings and turns | Corners and directions | We plan the cutting so the sequence looks coordinated. |
| The side wall | Expansion gap and skirting | We fit skirting that covers the side joints. |
These are general guidelines; we set the final details after inspecting the staircase and state in the quote what the work includes.
Photograph the stairs from above and below and send the step count on WhatsApp, and we will set an inspection time anywhere in Riyadh.
The best results come when a visitor feels the floor and the stairs are one piece. We therefore often suggest the same parquet colour or a close shade, with the nose highlighted by a suitable profile to define the steps.
If the level is fitted with floating parquet and you want it to continue onto the stairs, we explain how we separate the two fitting methods with a profile at the stair start, similar to what we explained in parquet installation.
Steps are rarely perfectly identical, and cutting to one measurement leaves gaps or narrow planks.
A nose without a profile soon suffers friction and scratches and may chip with use.
Poor fixing causes creaks or a plank end lifting after months of use.
A smooth surface on an open staircase is a risk for children and older people and can be reduced with a strip or a suitable edge.
We state each item in the quote so you know what you are paying for and are not surprised by extras on fitting day.
Planks for the tread and others for the riser in the same type and colour, with a suitable extra amount for cutting and small errors.
We choose an adhesive that suits the current staircase surface and plank type, and name it in the quote as it appears in its data.
Profiles to protect the projecting edge and improve safety, in colours and shapes that match the parquet.
Skirting along the side of the stairs and trims at landings and ends to cover expansion gaps and hide joints.
Not all staircases are alike, so at the inspection we decide whether parquet is the best choice or another material suits the stairs better.
The stairs are a prominent spot everyone sees, and parquet gives a look coordinated with the first-floor living room.
Parquet is easier to wipe than carpet and quicker to clean, useful in homes with allergy sufferers.
Slip resistance and safety matter, so we pick a suitable profile and strip and discuss plank colour and texture.
Replacing carpet with parquet gives a more modern look, but the base must be checked and carpet residue removed carefully.
We start with a free visit where we measure every step, photograph the stairs and check the surface, and show parquet samples and nosing profiles. We then send a written quote with quantity, fixing and finishing.
Once agreed we prepare and cut the planks to the measurements and fit the stairs in stages so you keep some movement between floors where possible, then we clean the site and hand over the stairs with care instructions.

A dry vacuum or soft mop removes dust and grit that scratch the edge and surface.
Wipe with a barely damp cloth only, and do not leave water on planks or at the edge.
Sharp heels or gravel stuck in soles scratch the edge, so leave shoes at the entrance if you can.
If you notice a creak or a lifted plank, contact us early; general ideas are in parquet maintenance and repair.
You can calculate each step’s area by entering its length and width in metres; the tool multiplies length by width and adds a waste allowance. Send the result on WhatsApp with photos of the stairs and the number of steps.
Floating installation suits room floors; on stairs, each plank usually needs to be glued because it takes friction and foot traffic. We choose the method by plank type and stair condition at the inspection.
It is often the most coordinated choice, but a slightly darker or lighter colour can be used to highlight the stairs. We show samples under the stair lighting to decide the best.
We fit a suitable profile on the edge, and an anti-slip strip can be added, especially for families with children or older people. We also consider plank texture to reduce slipping as far as possible.
In many cases yes, after checking the surface is firm and treating loose areas, and we may need a suitable adhesive. We tell you at the inspection whether the stairs need extra preparation.
Time depends on the number of steps, the staircase shape and the base condition, and a curved staircase is slower than a straight one. We give a time estimate after measuring.
It can happen if fixing is weak or the base moves, which is why we take care spreading the adhesive and test each plank, and treat the base if needed.
We do not publish fixed prices because they change with the number of steps, the type and the stair condition. We send a written quote after inspection, and the factors are on parquet prices.
Send photos of the stairs from above, below and the side, the number of steps, what covers them now (tile, marble or carpet) and the colour of the parquet on that floor. With this we can give an idea before the inspection.



Send photos of the stairs and the number of steps on WhatsApp and we will arrange an inspection anywhere in Riyadh.
A section covering parquet, laminate and fitting patterns.
Refreshing tired floors and stairs.
Choosing a floor for the family room.
A distinctive pattern for floors.
Articles on choosing, comparing and caring for floors.