
Measure twice
Walls are rarely parallel: measure at several points, keep the largest.
A tape measure, paper and your phone are all it takes to work out a floor area and allow for waste. Here is how, with worked examples — and we re-check it free at a site visit in Riyadh.


Walls are rarely parallel: measure at several points, keep the largest.
Split odd shapes into rectangles and add them up.
Never order the net area; each material needs its own allowance.
A sketch and corner photos get a first quote; we verify on site.
You need a steel tape of five metres or more (or a laser measure), paper and your phone; a helper stops the tape sagging. Write everything in metres to two decimals — 4.35 m — never mixing centimetres in.
Measure wall to wall at floor level, then again near the opposite wall and through the middle; repeat for the width. If readings differ, use the largest. A little extra can be trimmed; a shortfall cannot be stretched.
Worked example: a 4.20 × 3.60 m bedroom is 15.12 m². With 10% waste, 15.12 × 1.10 = 16.63 m², so you would order about 17 m² of parquet or vinyl planks.
Sketch the room from above and split it into two or three rectangles, measuring each separately without counting any strip twice.
Example: a majlis — the formal guest room in most Saudi homes — with a 6.00 × 4.00 m main area (24 m²) and a 3.00 × 2.50 m extension (7.5 m²) totals 31.5 m² before waste. Treat a curved wall as the smallest rectangle that encloses it.
Carpet, sheet vinyl and artificial grass come off a roll of fixed width. You buy a length of that width, not the exact floor area, so lay direction and the number of pieces matter more than a percentage.
Example: a 6.00 × 5.00 m lounge (30 m²) and a 4 m roll. Laid along the 6 m wall you need two 6.20 m drops = 49.6 m²; along the 5 m wall, two 5.20 m drops = 41.6 m². Same room, about 8 m² less material — which is why we plan seams at the site visit.
Rules of thumb only — room shape and pattern move them. We confirm after the visit.
| Material | Sold as | Typical waste | What pushes it up |
|---|---|---|---|
| Roll carpet | Linear metres, usually a 4 m roll | Set by number of drops | Rooms wider than the roll; one pile direction |
| Carpet tiles | Boxes of tiles | Usually 5–10% | Columns, many corners |
| Sheet vinyl | Linear metres, 2 m or 4 m roll | Set by number of drops | Pattern matching |
| Vinyl planks and SPC | Square metres, by the box | Usually 5–10% | Diagonal lay, small rooms |
| Straight-lay parquet | Square metres, by the box | Usually 8–10% | Narrow corridors, stairs |
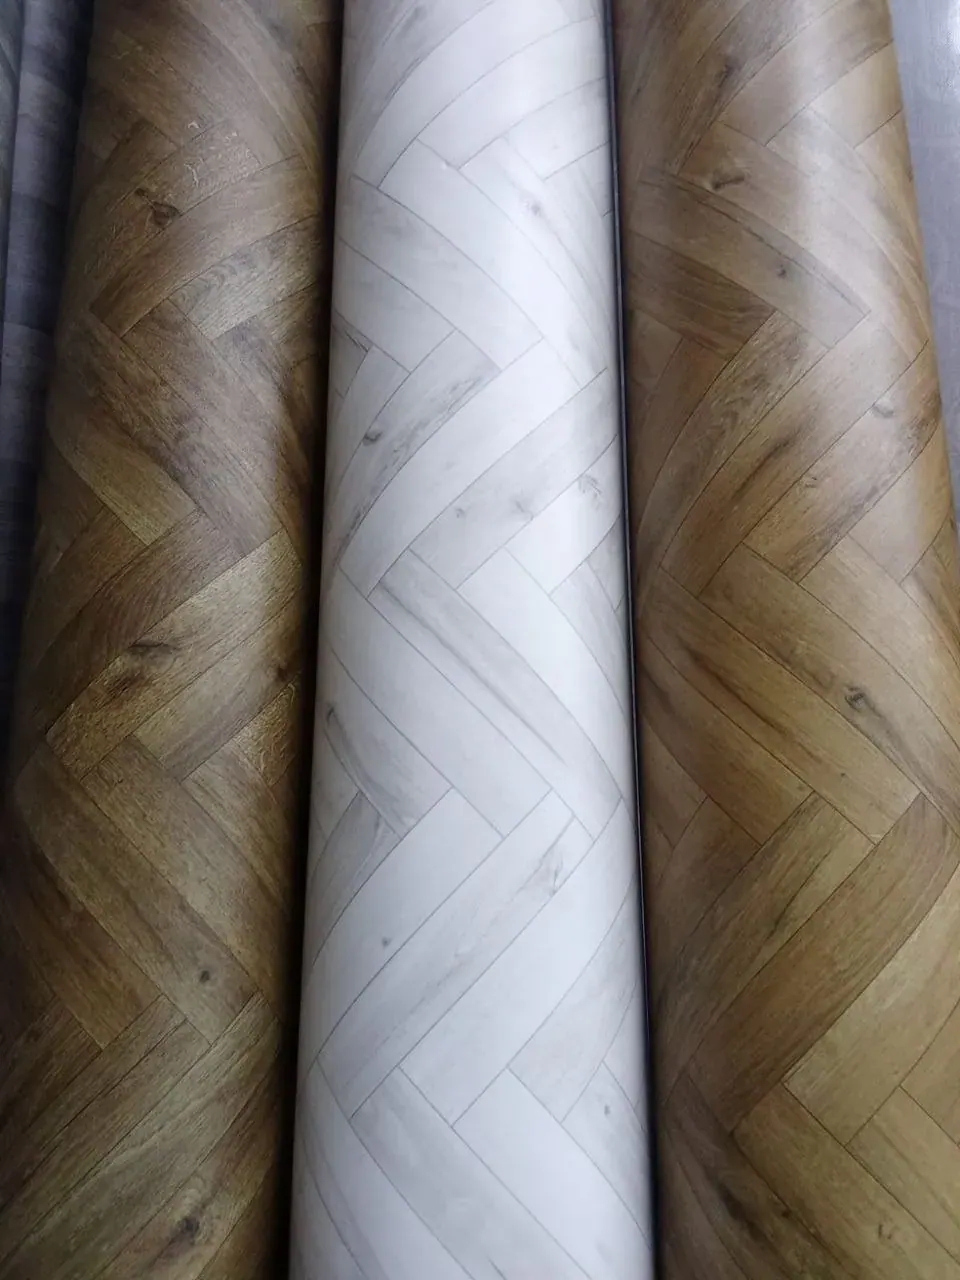
| Herringbone parquet | Square metres, by the box | Often 12–15% or more | Angled cuts at every wall |
| Artificial grass | Linear metres, mostly 2 m or 4 m rolls | Set by number of drops | Planters, trees, curves |
For a made-to-measure rug you need no waste figure — just send the finished size. See custom-size rugs.
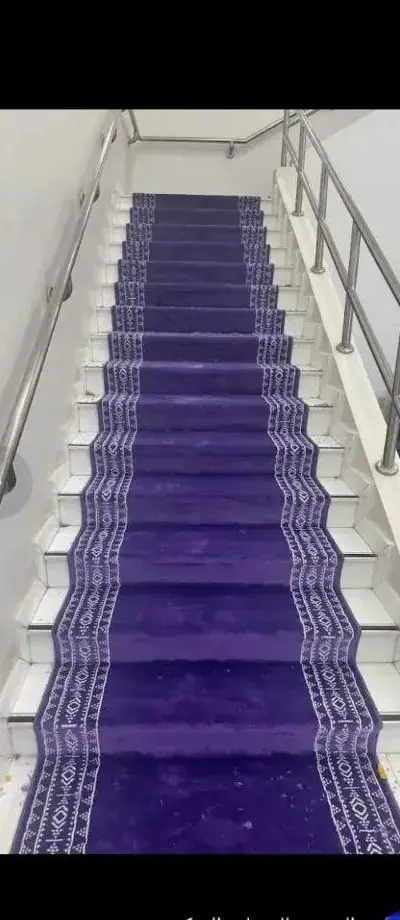
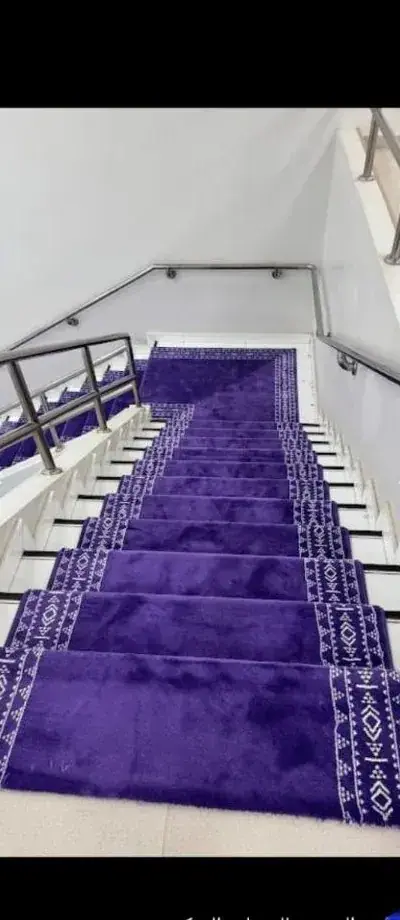
For each step, add tread depth, riser height and a few centimetres to wrap the nosing: say 28 + 17 + 5 = 50 cm. On a 1.10 m wide stair that is 0.55 m² a step, so 18 steps need roughly 9.9 m² for full cover.
For a runner, use the runner width; measure landings as small rooms and curved treads at their widest. Fixing and nosing details are on our stair carpet page.
Enter length and width and choose a waste allowance. For L-shaped rooms, run each rectangle separately, add them up and send us the result.
One line per room.
| Space | What to measure | How to calculate | What to tell us |
|---|---|---|---|
| Rectangular room | Length and width at 3 points | Length × width | Sizes and current floor |
| L-shaped majlis | Each section | Sum of rectangles | A sketch with sizes |
| Corridor | Length, width, doorways | Length × width + alcoves | Number of doors |
| Staircase | Tread, riser, width, step count | One step × count | Full cover or runner |
| Garden or roof | Sides, planters, drains | Rectangles + triangles (½ × base × height) | Photos of ground and outlets |
| Round area | Radius | 3.14 × radius² | 1.5 m radius ≈ 7.07 m² |
A photo of your sheet, each room named and sized.
Two shots per room from opposite corners.
Doorways and any change in floor level between rooms.
What you have in mind and who uses the room.
Your Riyadh district and a good slot for the free visit.
A single reading hides drifting walls.
3.48 m is not 3.4 m. Round up to the nearest 5 cm.
En-suites, walk-in closets and alcoves are often left off.
Without waste you may need a second batch.
Large motifs and stripes must line up across seams.
Carpet and grass must all face one way.
They give a realistic first quote for comparing options. We confirm the figures at the free site visit, where a fitter checks what photos miss — walls out of square, the subfloor, the best seam direction.
Measure every wall, split the room on paper into rectangles (length × width) and triangles (half base × height), and add them up. For a big curve, use the smallest enclosing rectangle — a little extra beats a shortfall.
Not for anything movable: floors run under sofas and beds so you can rearrange later. Deduct only permanent fixtures such as kitchen cabinets or built-in wardrobes, and mention them with your sizes.
In a straight lay, the offcut from one row usually starts the next. Herringbone and chevron end at walls in angled cuts that rarely get reused, so the allowance is higher, especially in small rooms.
Measure the area the rug should cover, not the room. Many leave a margin between rug and floor seating, so measure front-of-seating to front-of-seating and subtract your preferred margin each side. Send that size with a photo.
Yes. Mark planters, trees, drains and level changes, as they affect the pieces and groundwork; on roofs, photograph outlets and parapet edges. See our artificial grass page.


WhatsApp a photo of your measuring sheet, or book a free site visit and let us measure. Every way to reach us is on the contact page.
Save without losing out: options, hidden costs and a suggested plan.
How to choose rug size for a majlis, living room, bedroom and dining room.
The stages of a flooring project, from site visit and measuring to handover.
How to request a flooring quote in Riyadh: what details and photos we need, how the free site visit works and what a good quote includes.
How to choose between light and dark floors.
What decides the time to install carpet, vinyl, parquet or artificial grass? Project…
How can flooring make a small room look larger? Colours, plank direction, plank width,…
Calculate how much carpet you need with a waste allowance: length × width = area, and what increases cutting waste from patterns, corners…
How to know a concrete floor is dry enough for parquet, vinyl or laminate: moisture sources, simple checks, manufacturer limits and when to wait.…