Areas by room
For each room or zone, its area in square metres and the floor type required there, grouped by floor and phase.
What most muddles flooring pricing on projects is an incomplete bill of quantities: areas with no waste, skirting left out, underlay forgotten and specifications vague. Here we explain how to build a BOQ for carpet, vinyl, parquet and artificial grass, and then help you review it and prepare a quote once we receive the drawings.
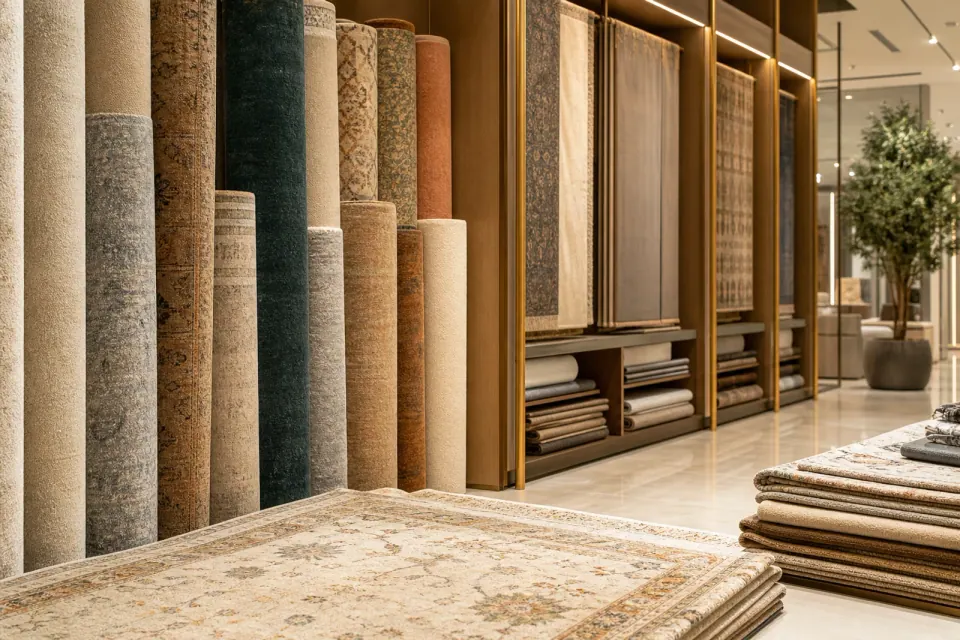

A good BOQ answers one question: what will be installed, where, in what quantity and to which specification? These are the six items we ask for on any project before pricing.
For each room or zone, its area in square metres and the floor type required there, grouped by floor and phase.
Carpet, vinyl, parquet or grass, with thickness, density or wear layer, pattern and any special requirement such as slip or fire resistance.
An allowance for cutting and seams that varies by type and room shape, and it should be visible in the table, not hidden in the price.
Measured in linear metres around room perimeters and at thresholds and transitions, and often forgotten in schedules.
Moisture and sound underlay, levelling compound and adhesive, measured by area or by packs depending on the product.
Removing an old floor, levelling or repairing cracks appear as separate items so they are not loaded onto the laying price.
Waste is not a fixed figure. It changes with the type, the room shapes and the fitting method. These are general guidelines for a first calculation, and the final figure is set after studying the drawings.
Roll carpet loses material in cutting depending on roll width and room dimensions, and waste can rise in small or irregular rooms. Carpet tiles waste less, mostly at the edges. See the carpet roll waste calculator.
Click-lock SPC planks need waste allowance for plank direction and room ends. See the vinyl quantity calculator.
Straight planks waste less than patterns such as herringbone, which need more setting out. See the parquet quantity calculator.
Rolls are cut to width and length, and seams and edges need their own allowance. Use the artificial grass quantity calculator.
| Column | What it holds | Note |
|---|---|---|
| Zone | Room or hall name and the floor | Makes it easy to tie to the drawing |
| Area (m²) | Length × width for each zone | Totalled per floor type |
| Floor type | Product, specification and pattern | Written clearly to avoid pricing differences |
| Waste % | An allowance suited to the type | Adjusted after studying the drawings |
| Skirting (lm) | Skirting length around the perimeter | Measured in linear metres |
| Underlay and materials | Layers, adhesive and compound | By area or by pack |
| Notes | Removal, levelling or special requirements | Do not hide these among other items |
Estimate area, quantity and material cost from the per-metre price in your quote.
A checklist of specification, quantity, included items and red flags.
What to ask before buying and fitting, and how to document handover.
On WhatsApp send the drawings or the schedule of areas and specifications and we will review them with you and prepare the quote.
This is a teaching example with assumed numbers to explain the idea only. It is not a price and not an approved waste figure.
A room 6 m long and 4 m wide has an area of 6 × 4 = 24 m².
If we provisionally assume 10 percent waste, the quantity needed is 24 × 1.10 = 26.4 m². The real figure is set by floor type and room shape.
The room perimeter is 2 × (6 + 4) = 20 linear metres, less door widths where skirting does not run. This figure goes into the skirting item, not the floor area.
Areas are totalled per floor type and ancillary materials are added as separate quantities. You can use the calculator below to enter each room’s dimensions and send us the result.
Enter the room length and width to see the area with a suggested waste allowance, then send the result on WhatsApp. Repeat for every zone in your project.
Floor plans or an area schedule and the required specifications.
We check areas, waste and skirting and raise questions.
We suggest products that match the specification and show samples.
A detailed quote with items, quantities and supply terms.
We agree delivery in line with the project programme.
They turn up as a surprise cost at the end of installation if not listed from the start.
A difference between drawing and site changes the quantities, so measure on site before the final order.
A phrase like “good vinyl” is not enough; state thickness, wear layer and pattern.
Levelling and removal change the cost a great deal; see floor preparation and levelling.
We do not quote figures on this page. These are the factors that explain differences between similar quotes.
A difference between two products in thickness, wear layer or density changes the price.
Large quantities are priced differently from small ones, and standardising the product affects that.
Supply in stages or to tight dates can change the terms.
Whether the quote is supply only or supply and fitting, and which works are included.
Underlay, compounds, adhesive and skirting appear as separate or grouped items.
Difficult access to floors or sites can affect execution.
If you are a contractor or a consultant preparing a tender document, these points reduce disputes later.
Approving a physical sample prevents disagreement between contractor and owner over colour and feel.
Permit equivalent products with written specifications rather than tying the tender to one product, which widens competition.
Agree beforehand how the floor will be inspected at handover. See the floor handover inspection checklist.
Floors come after many other works, so link supply dates to progress stages rather than a fixed date. See floor protection during construction.
It is an organised list of areas, specifications and quantities for each floor type in a project, used to price supply and installation and to track execution.
It varies by floor type, room shape and fitting method, and is set after studying the drawings. No single figure suits every case.
Yes. It is measured in linear metres around room perimeters and is a separate item or grouped with the floor depending on the contract terms.
We can review quantities and specifications and give notes before pricing, pointing out what may be missing or need clarifying.
We show samples of shortlisted products for comparison and approval, and we arrange this when you contact us.
Supply only or supply with installation can be priced to suit your project scope, and we make this clear in the quote.
Send them on WhatsApp or discuss a more suitable way with us, and we will reply after review with what we need to prepare the quote.
Call or message us on WhatsApp with the drawings or area schedule and we will review them with you.
Cutting rolls with least waste.
Work out area and waste.
For planks and patterns.
Finishing details.
What comes before laying.
Time estimates.