
Reception and waiting
Constant movement and light loads; we focus on a calm look, easy cleaning and scratch resistance.
A hospital floor is judged by more than looks: how easy it is to clean, how few joints it has and how it stands up to trolleys and constant movement. Here is what we weigh for each department and how we phase the work so operations continue.
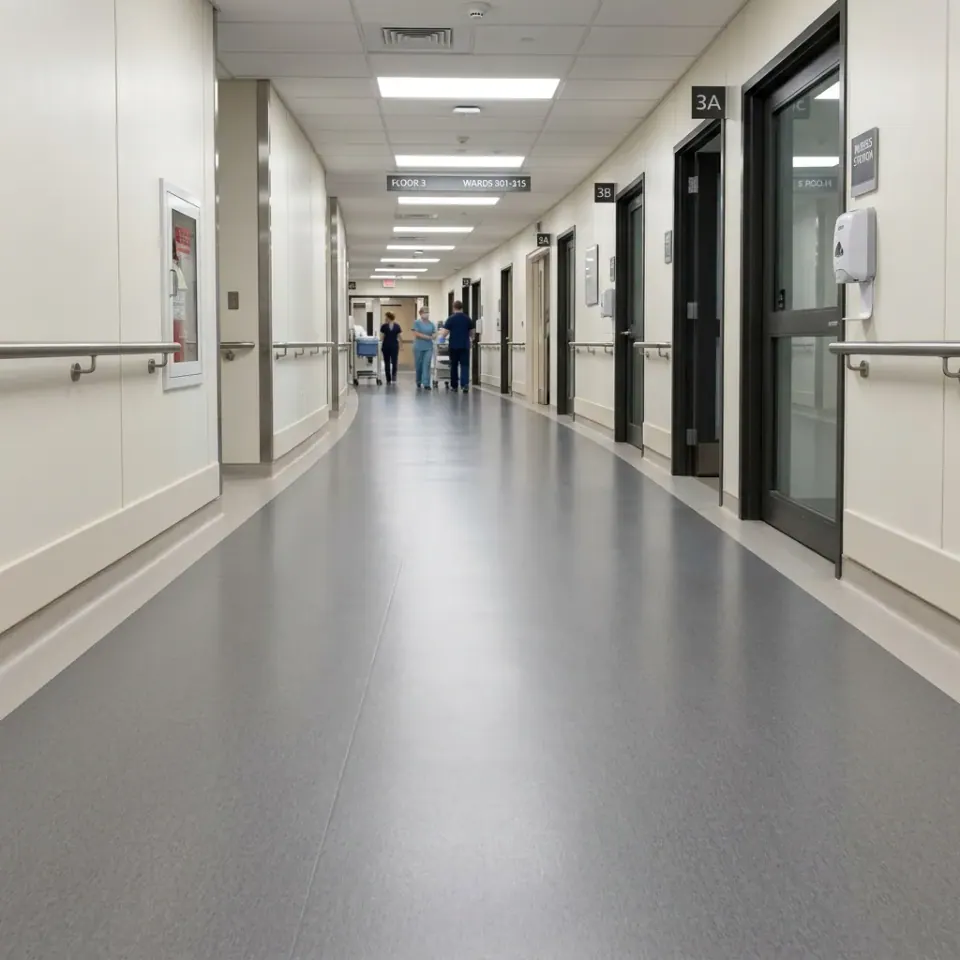
Reception needs differ from care units, labs and corridors. If your facility is smaller, clinic flooring may be enough, while larger sites need a department-by-department approach.
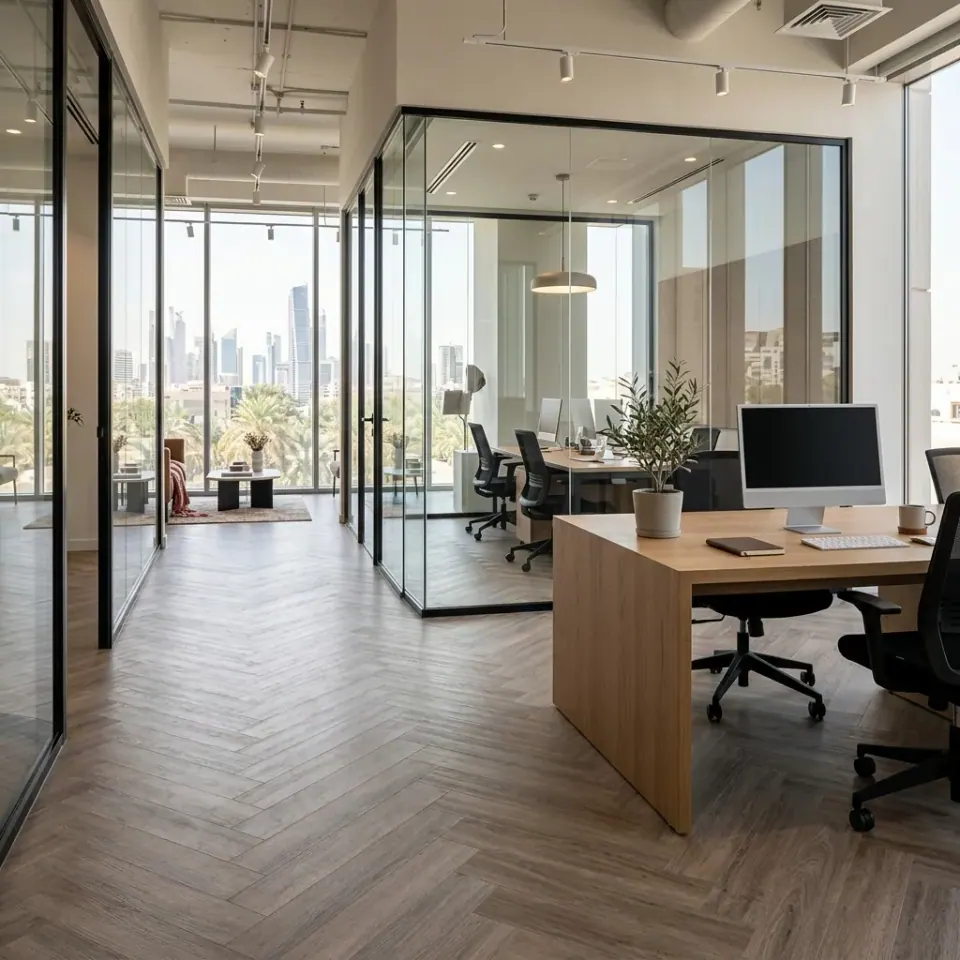
Constant movement and light loads; we focus on a calm look, easy cleaning and scratch resistance.
Trolleys and moving beds with concentrated loads; a firm material with few joints is needed.
Comfort, quiet and easy cleaning, with care over slipperiness when wet.
A uniform floor and welded seams where required, mindful of the disinfectants in use.
Resistance to the substances used and an easy-wipe surface; we check material compatibility with the chemicals.
Moisture, grease and intensive cleaning; we suggest a resistant surface with suitable drainage.
We choose by function and never promise properties the manufacturer does not document. We share product data sheets when the project supervisor asks for them.
The traditional choice for corridors and treatment rooms because it is uniform in thickness and accepts heat welding and coving. We describe it in homogeneous and medical vinyl.
Suitable for some administrative offices and waiting rooms where wood and stone looks are preferred; suitability depends on the department. See SPC vinyl.
In offices and halls away from patient areas, carpet tiles reduce noise and let a damaged piece be replaced.
Materials that absorb liquids or cannot take disinfection in treatment areas; we advise ruling them out from the early stages.
| Suggested starting material | Note | |
|---|---|---|
| Corridors | Homogeneous vinyl | Few joints and tolerates trolleys |
| Patient rooms | Homogeneous or SPC per specification | We review slip resistance and cleaning |
| Procedure rooms and labs | Welded homogeneous vinyl | We check chemicals |
| Administration and reception | SPC or carpet tiles | More comfortable and quieter |
| Kitchens and services | Moisture- and grease-resistant floor | With suitable drainage |
We map departments, areas and the clearance windows available.
Work is split into wings or floors with a duration for each phase.
We isolate the work zone and shield neighbouring areas from dust.
Base prep, laying, seam welding and coving.
Seams are checked, then the department is handed over with cleaning guidance.
Heat welding and coving reduce places where dirt collects, but proper cleaning is still essential. We give the cleaning team the product instructions so they select suitable disinfectants and avoid agents that affect the surface.
We also recommend periodic checks of seams and edges, since repairing a small edge early is much easier than treating widespread damage.
To give an accurate offer rather than rough estimates we ask for a few basics.
A floor plan or area schedule by department; if unavailable we carry out a free site survey.
Consultant or operator requirements: slip resistance, conductivity, thickness and colours. We compare them with the product data sheets.
Clearance dates, permitted working hours and priorities. We arrange crews for night or weekend work where needed, by prior agreement.
We hand over cleaning instructions and leftover material for repairs. For broader supply see wholesale flooring supply and flooring supply for contractors.
Enter the length and width of the department to get the area including waste, then send the figure so we can estimate quantities.
Send the plans or book a free visit and we will define the materials and phases.
Ask the consultant for slip and disinfection requirements.
Partial handovers keep operations running.
We show samples on site under your lighting.
Flatness is essential for thin vinyl.
There is no single answer. Homogeneous vinyl is common for corridors and treatment areas, and the choice changes by department and specification.
We plan the work in phases and agree clearance times to limit disruption.
We share the data the manufacturer provides for the chosen product.
Yes in some systems, called coving, which helps reduce dirt build-up.
It suits some administrative areas, but for treatment zones we prefer homogeneous. Read SPC vinyl.
Send the plan, areas and clearance windows on WhatsApp and we will arrange a visit.
Yes, see clinic flooring or send us your clinic details.
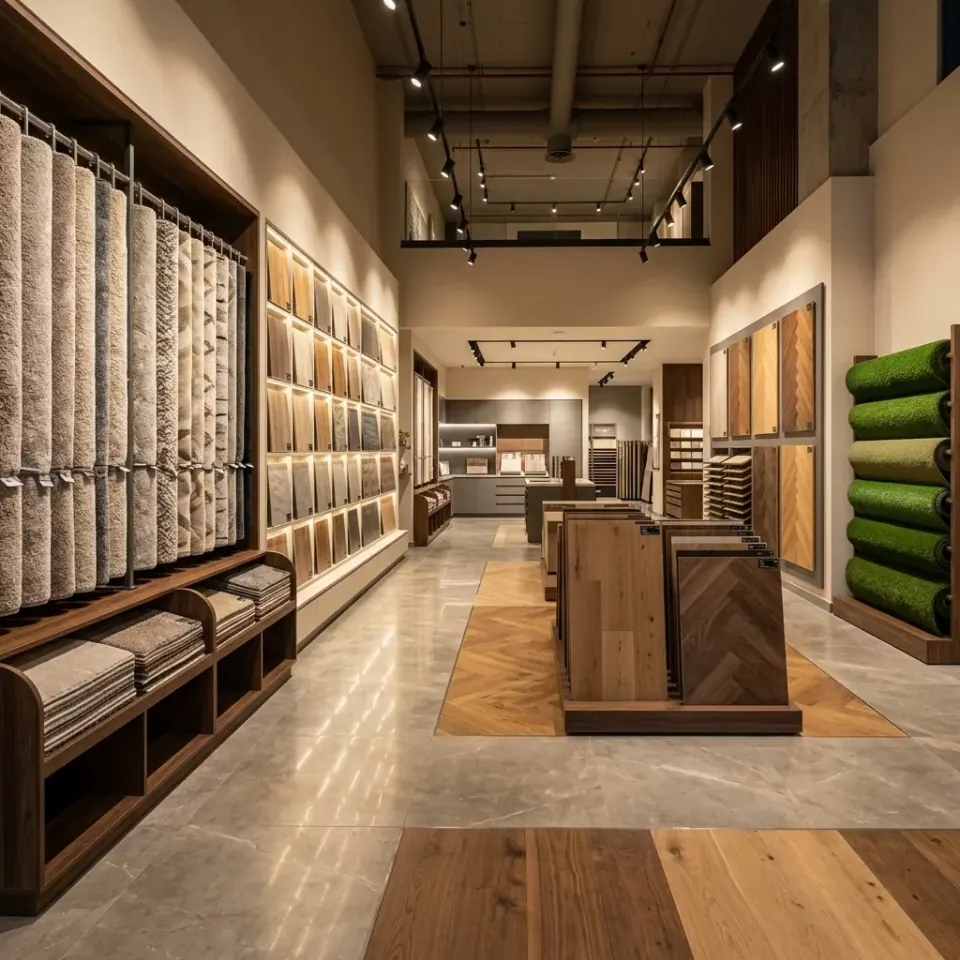
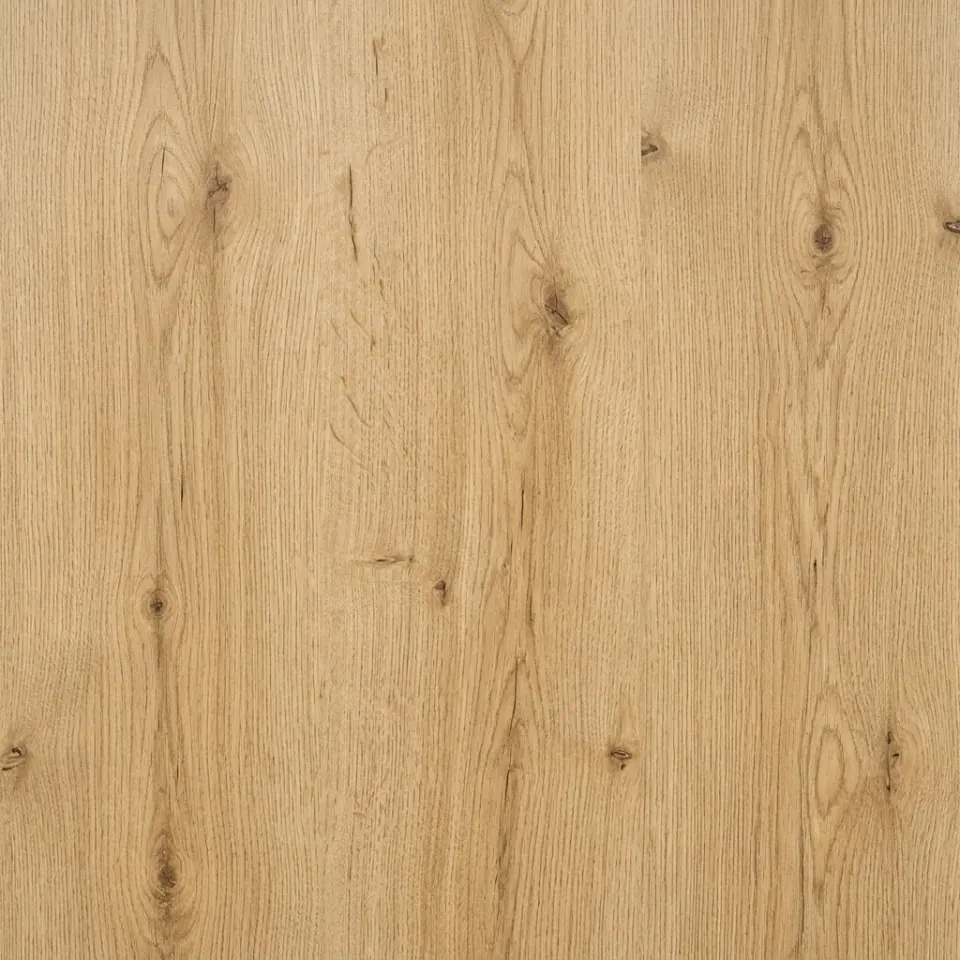

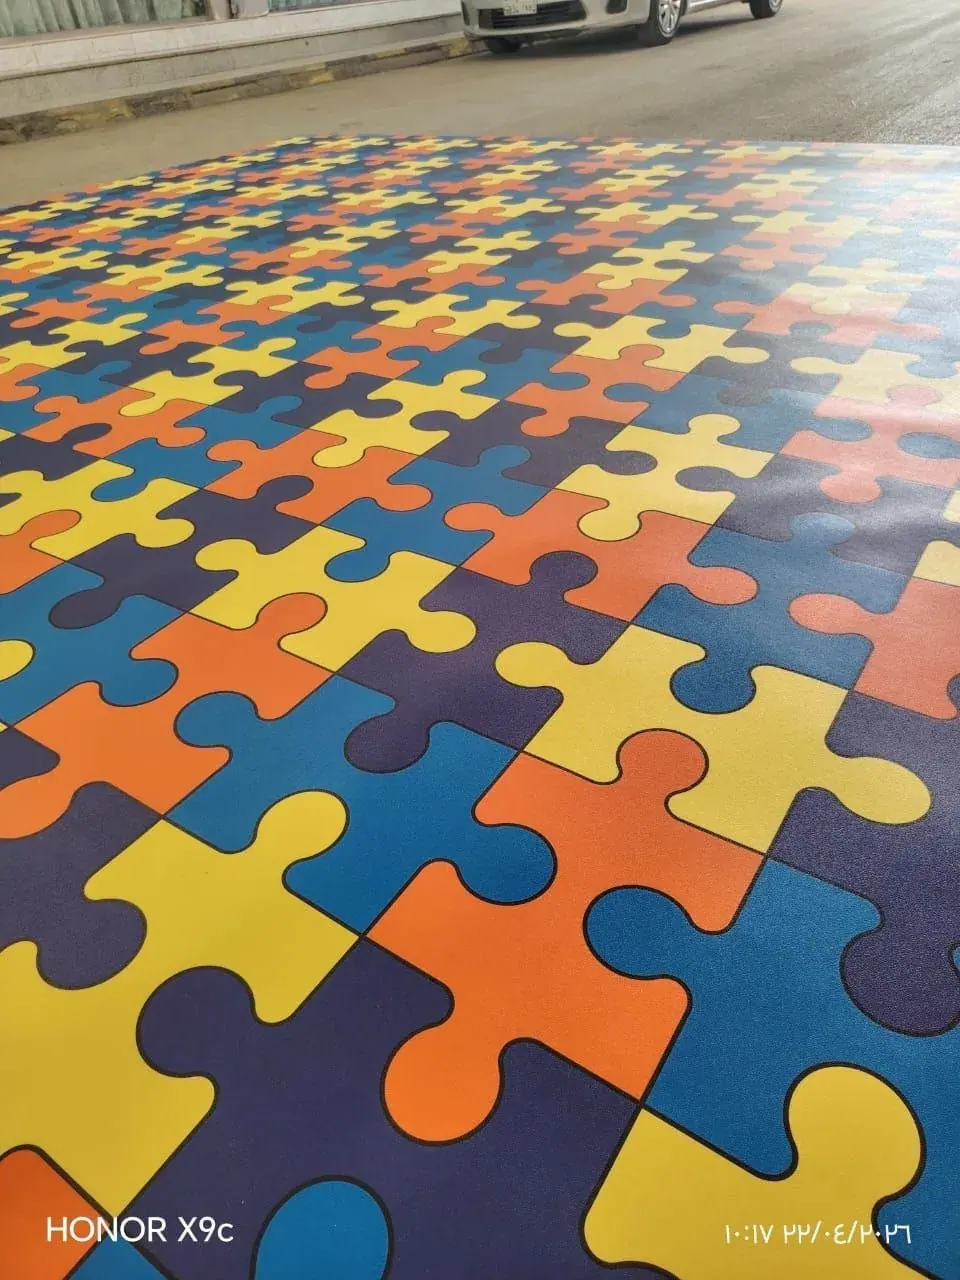
Contact us on WhatsApp or by phone for a free visit and an offer to suit your facility.
Slip-resistant vinyl that cleans easily for commercial kitchens.
Choosing safer floors for wet areas and corridors.