Level surface with few joints
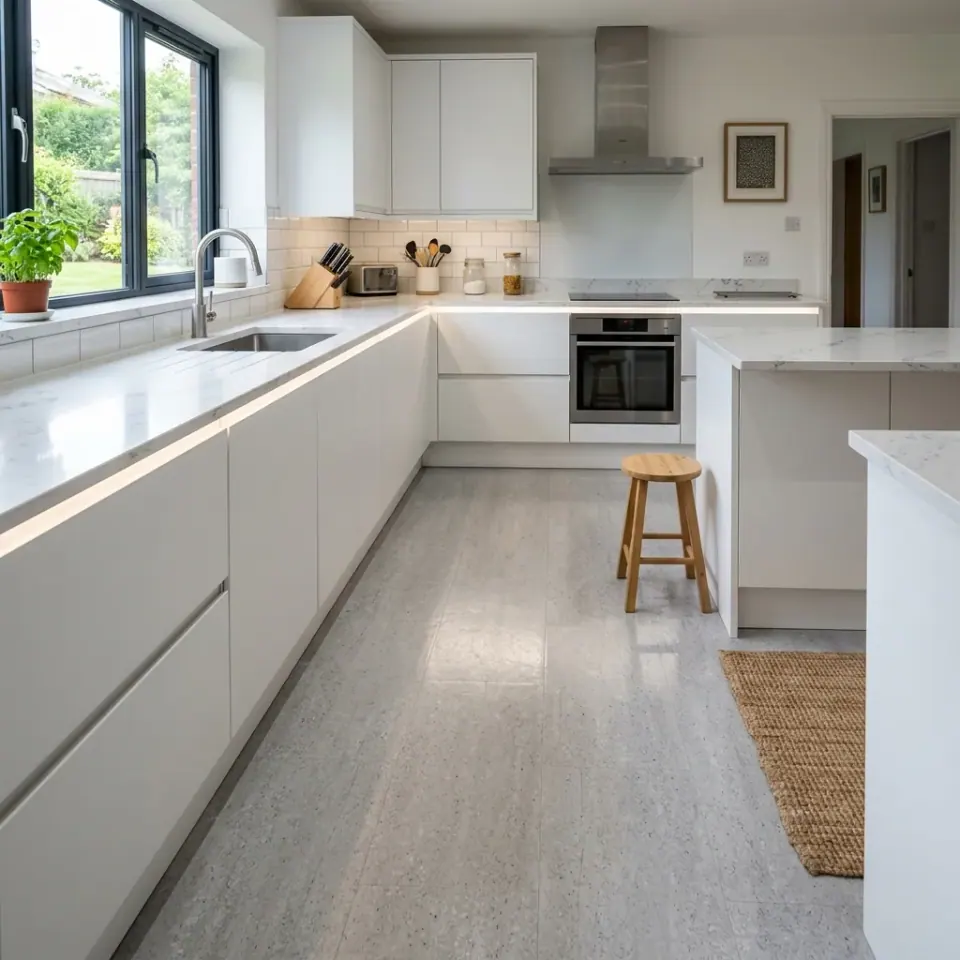
Deep joints and raised edges catch wheels. Vinyl and continuous floors reduce these obstacles when installed on a well-prepared base.
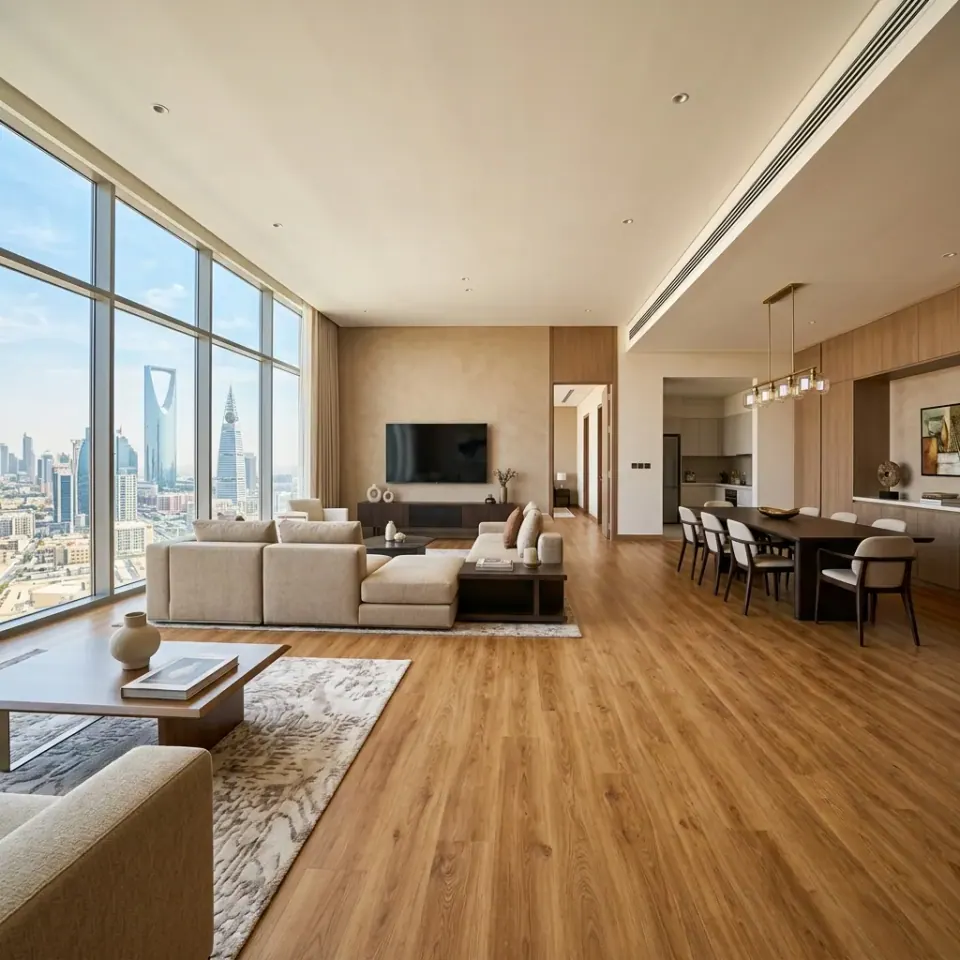
Flooring suited to a wheelchair is level and smooth enough to roll on, safe enough to avoid slipping, and free of tall thresholds and deep joints. We explain the options, how to choose and how we fit it for homes and facilities in Riyadh.
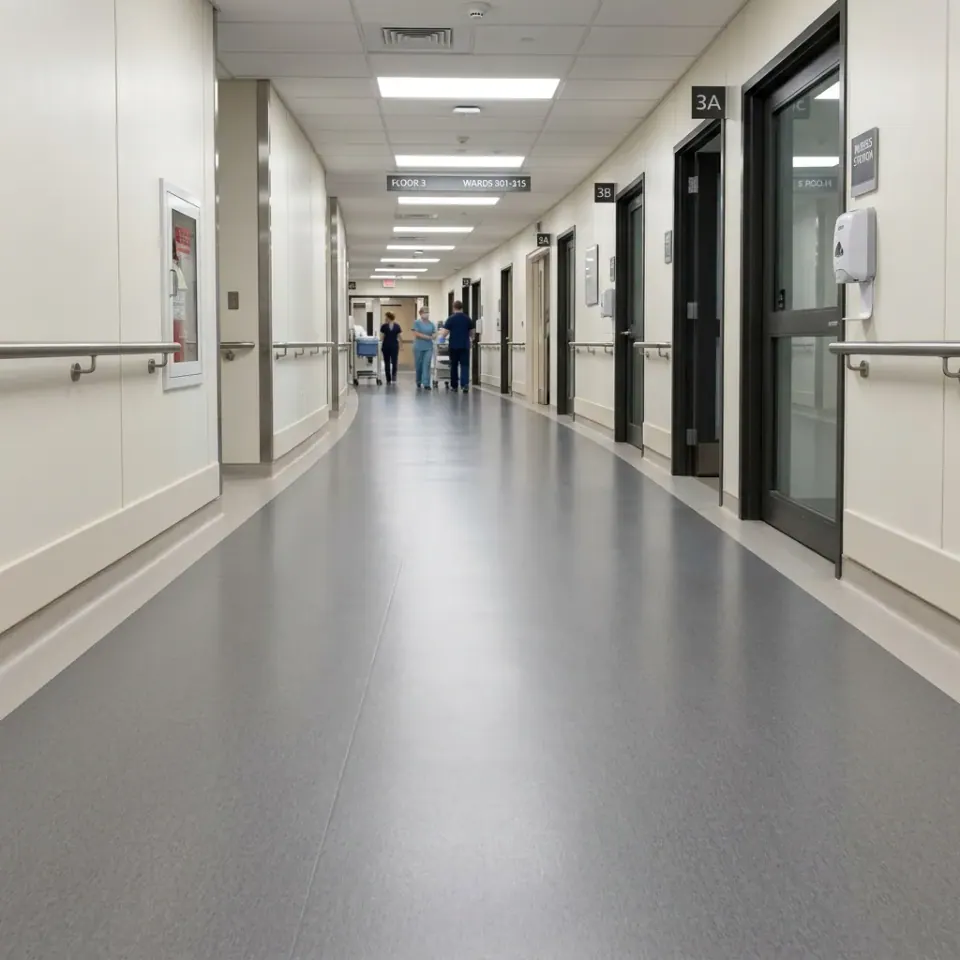
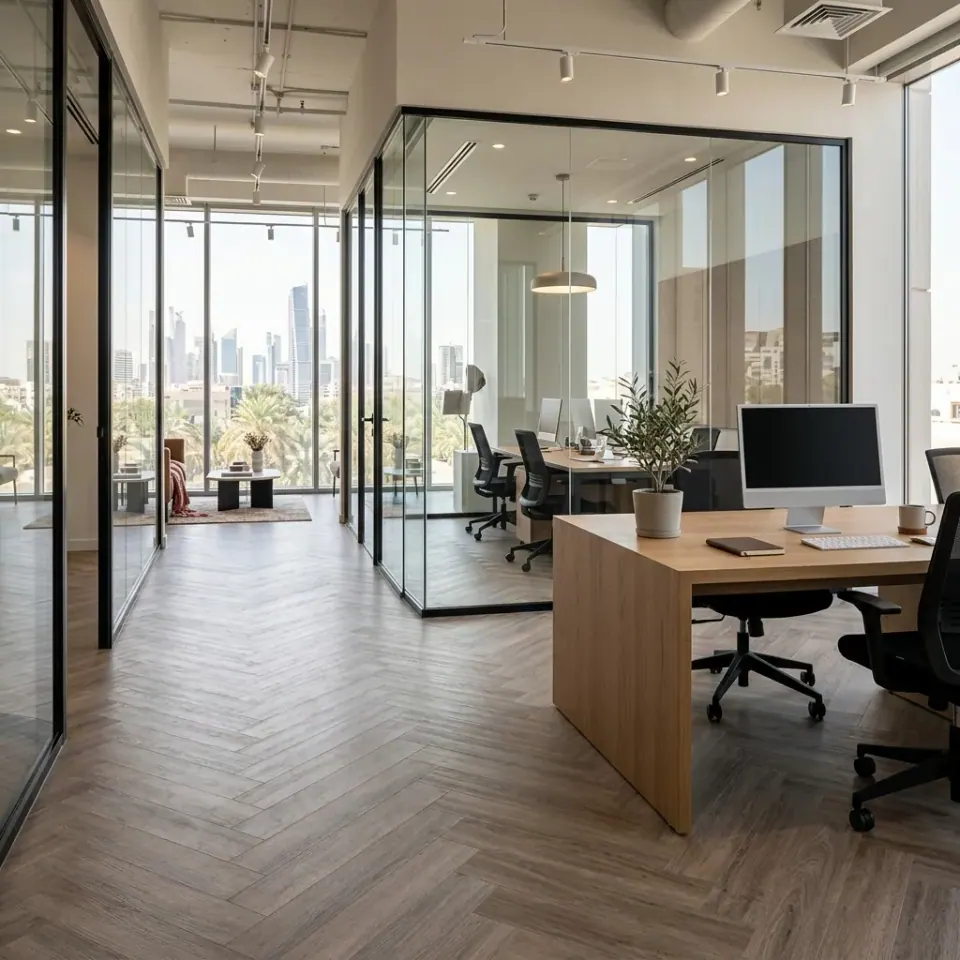
It is not about a single flooring type but a set of qualities: a level, continuous surface, smooth wheel movement, suitable slip resistance and low, easy-to-cross finishing at doors. Needs differ between a home, a clinic and a public building, so the decision starts with how the space is used.
Deep joints and raised edges catch wheels. Vinyl and continuous floors reduce these obstacles when installed on a well-prepared base.
Tall pile and thick carpet add resistance for wheels, so main routes usually work better with a firmer, more regular surface.
A smooth wet surface can be a hazard. Choose a finish suited to each area and see anti-slip flooring.
The level difference between rooms should be as small as possible; see transition strips and thresholds.
No single floor suits everyone, but some criteria are common. We outline the most used options and what to watch for. We do not claim compliance with any particular standard, so we always recommend checking the project requirements with the designer or the relevant authority.
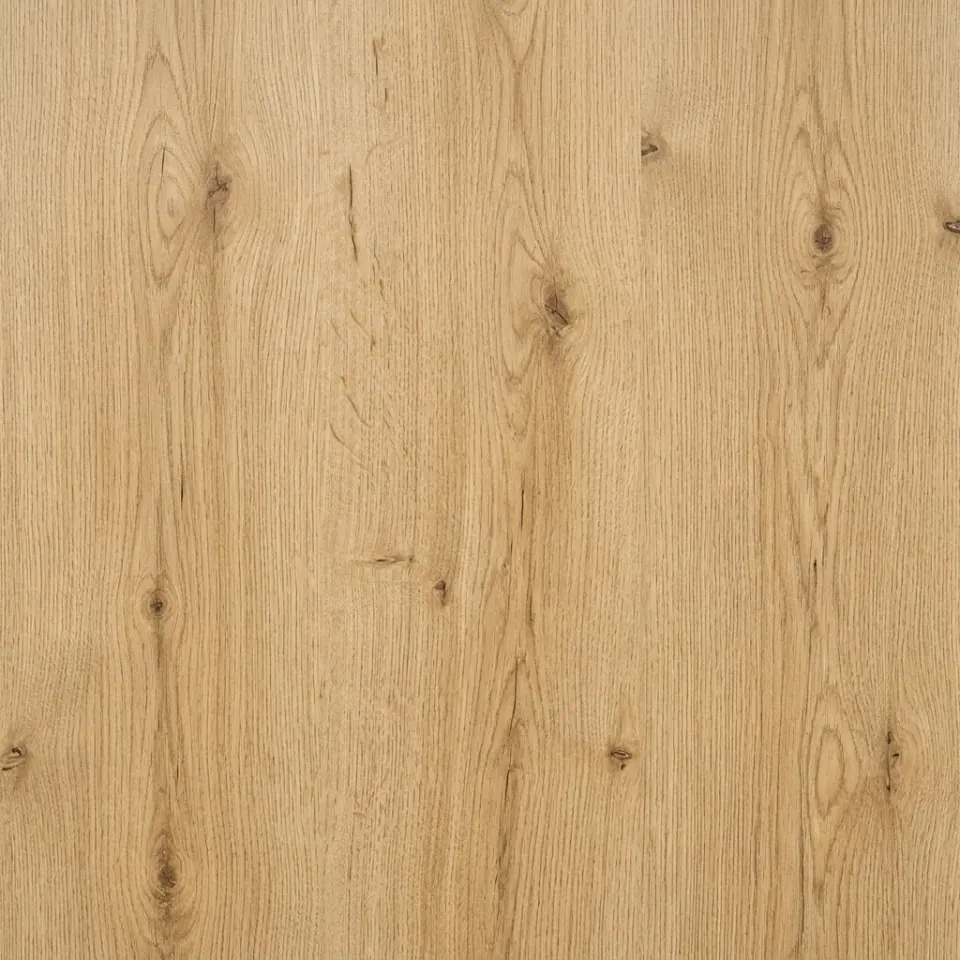
Vinyl is a continuous, easy-to-clean, relatively non-porous surface that lets wheels roll smoothly. For wet areas see waterproof flooring, and for long service life vinyl lifespan and durability.
Both work well when joints are tight and installation is level, though differences between boards at the edges need care. Laminate can react to moisture; read laminate flooring.
If you want carpet for comfort and sound, choose a short, dense pile with a suitable underlay, because tall pile increases effort on wheels. See the carpet density guide.
An uneven base shows through and makes movement harder. We check the slope and correct it before laying, as explained in floor preparation and levelling.
New flooring raises the level slightly and may affect doors and thresholds. Review floor height and door clearance before choosing.
In a home the solution can focus on certain rooms; in clinics and public buildings corridors and entrances need broader treatment. These pages may help: hospital flooring and elderly-friendly flooring.
We ask about the chair type, daily areas, number of users and key routes.
We check floor levels, thresholds and doors, and measure the corridors.
We suggest a level, safe option of vinyl, parquet or low-pile carpet depending on the case.
Levelling and removing differences before laying, plus removing old flooring where needed.
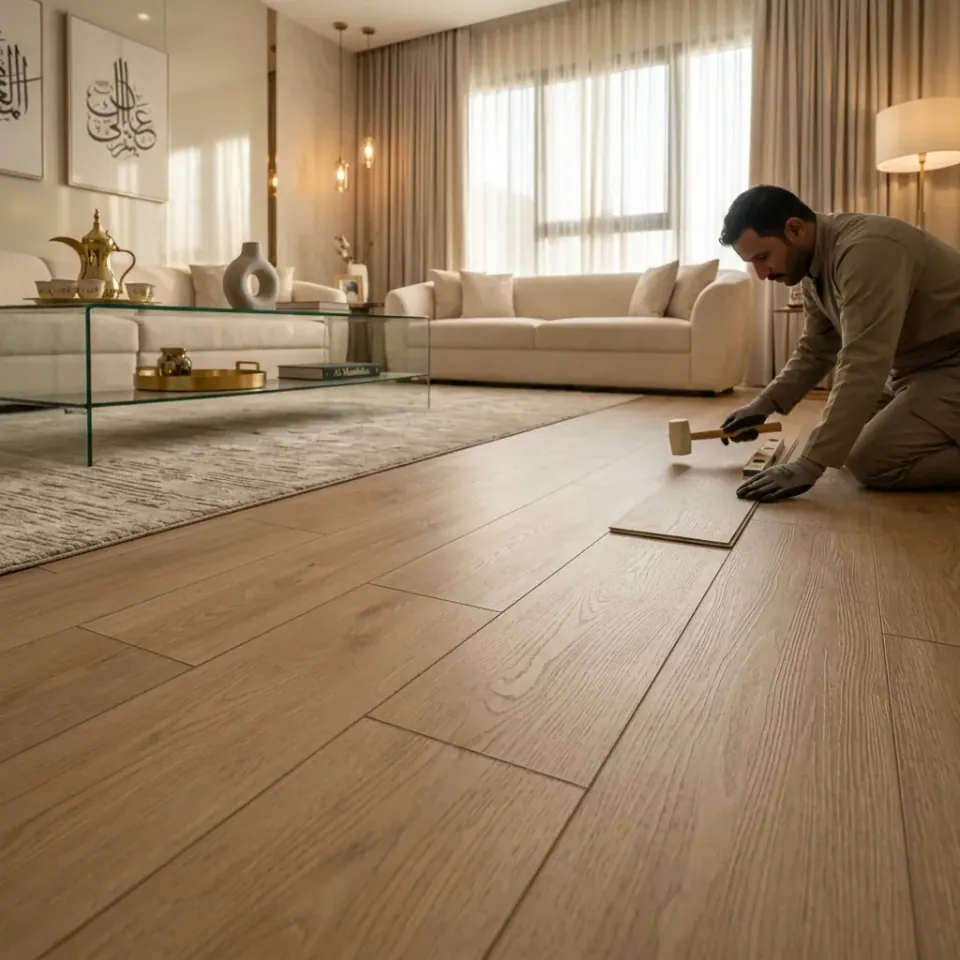
Precise fitting and finishing of thresholds and edges, then a movement check on the main routes.
| Option | Wheel movement | Notes |
|---|---|---|
| Vinyl | Smooth when installed level | Easy to clean; suits homes and facilities |
| Parquet and laminate | Smooth with tight joints | Needs moisture protection and careful finishing |
| Low-pile carpet | More effort than hard surfaces | Adds comfort and quiet; suits specific rooms |
The most common obstacles are not in the middle of the room but at doors and edges. We therefore make sure transition strips are low and well fixed, and that skirting is durable where contact is likely. See skirting and profiles.
For long shared routes, corridor and lobby flooring may help.

Cost varies between vinyl, parquet and carpet according to type, thickness and wear layer.
Levelling and removal of old flooring can be a significant part of the cost.
More doors and thresholds add finishing work and time.
One room, a corridor or a whole building. To compare offers see how to compare flooring quotations.
There is no single answer, but continuous, level surfaces such as vinyl are often easiest to roll on, provided the base is prepared and thresholds are finished well.
It can be used with a short, dense pile and a suitable underlay, but it takes more effort than hard surfaces and may suit bedrooms better than corridors.
We make no compliance claims. We recommend checking the project requirements with the designer or relevant authority; we carry out the selection and fitting.
We reduce level differences as far as possible, use low fixed transition strips and review floor height against the doors.
It can be when wet. Choose a finish suited to the area and see our anti-slip flooring page.
Yes, after a survey of levels and room entrances. We can do selected rooms or the whole apartment.
Send the area, photos of the current floor and the doors on WhatsApp and we arrange a suitable visit.
Send photos of rooms, doors and the area on WhatsApp and we will suggest the best option after a visit.
How to choose the wear layer.
For kitchens, bathrooms and entrances.
Finishing edges and entrances.
Calculating door clearance.
Options for hygiene and daily use.
A checklist after handover.
Medical vinyl, welded seams and installation details for dental clinics.
Homogeneous vinyl, welded seams and edges for medical and teaching labs.